Ontario Engineered Steel Buildings · Direct Local Manufacturer
QUALITY BUILT.
TAILORED TO YOUR REQUIREMENTS.
Heavy-gauge steel buildings with custom engineering designed for farms, industry, and commercial projects in Ontario. Built to meet local building codes and standards.
- Dependable Steel Construction: Durable, quality steel framing designed for local conditions
- Local Service & Communication: Responsive support including permit guidance and site advice
- Fully Customised Designs: Flexible clear-span interiors tailored precisely to your project requirements
NEED A QUOTE? Contact Our Local Engineering Desk: +1 (860) 480-5320
Reliable, Custom Steel Building Solutions
STRUCTURAL CLASSIFICATIONS
ENGINEERED FOR ONTARIO
Steel buildings designed to meet Ontario snow load and wind exposure requirements, compliant with provincial codes.
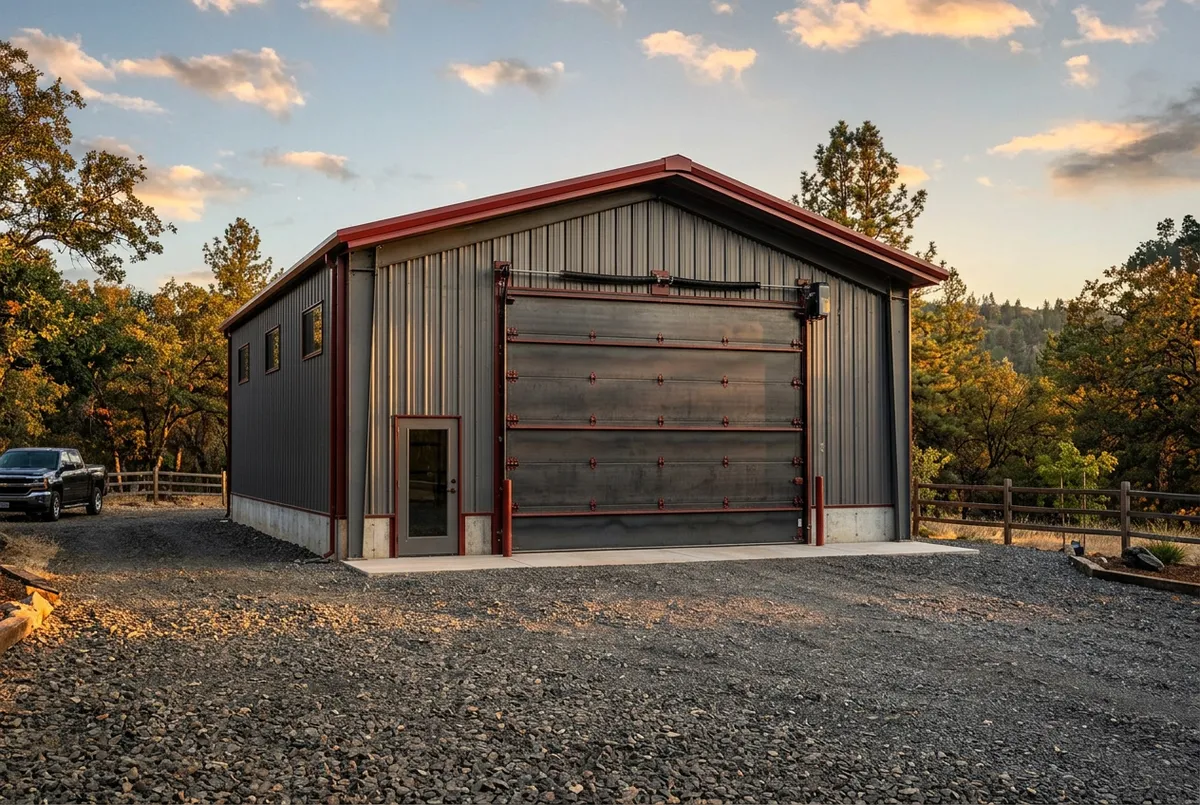
GARAGES
Vehicle and equipment protection featuring custom door heights up to 24 feet for versatile commercial use.
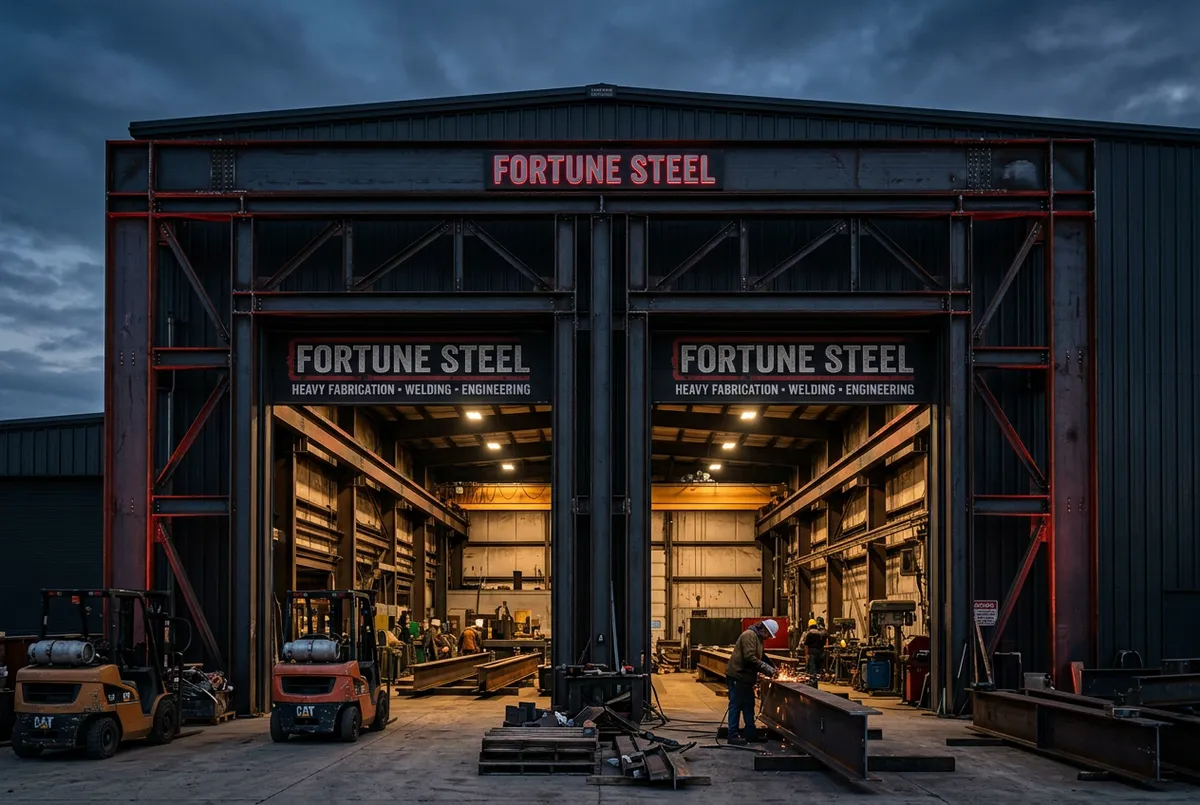
WORKSHOPS
Clear-span floor plans adapted for manufacturing machinery and fabrication bays with practical thermal insulation.
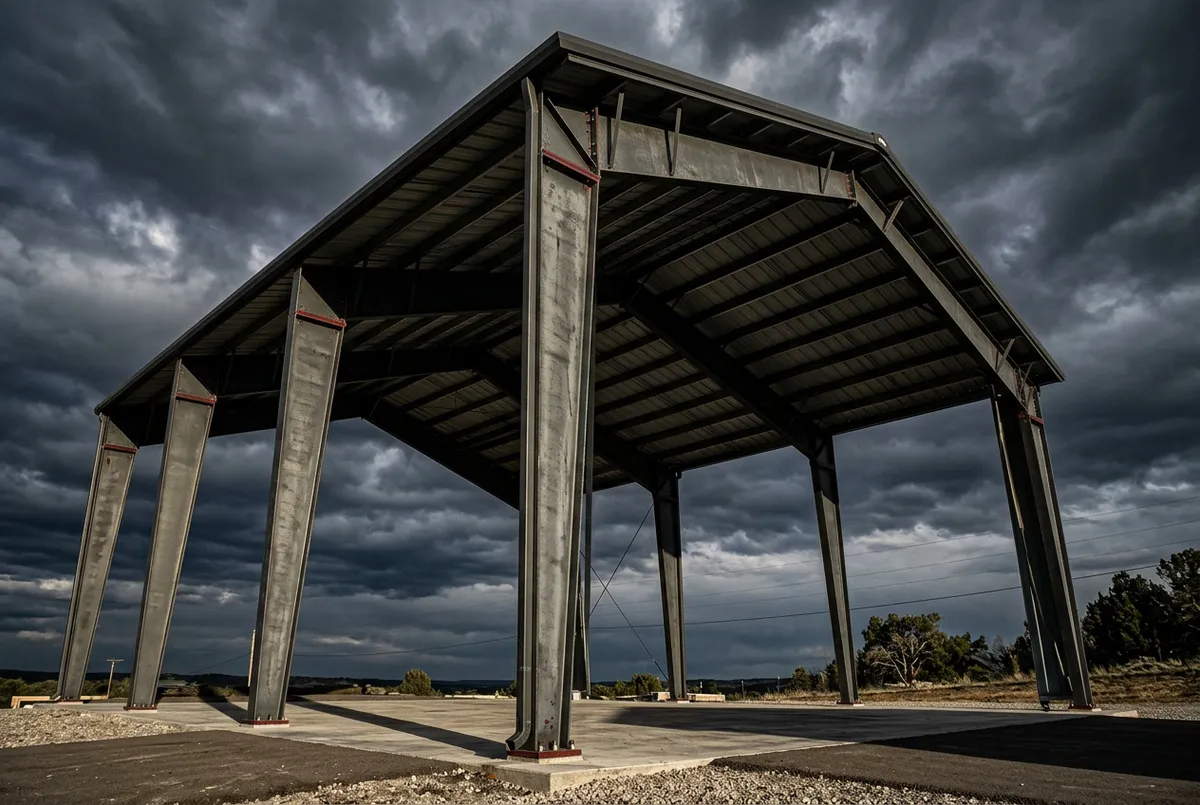
RV COVERS
Extra-height steel shelters designed to protect oversized motorhomes and boats from snow and UV exposure.
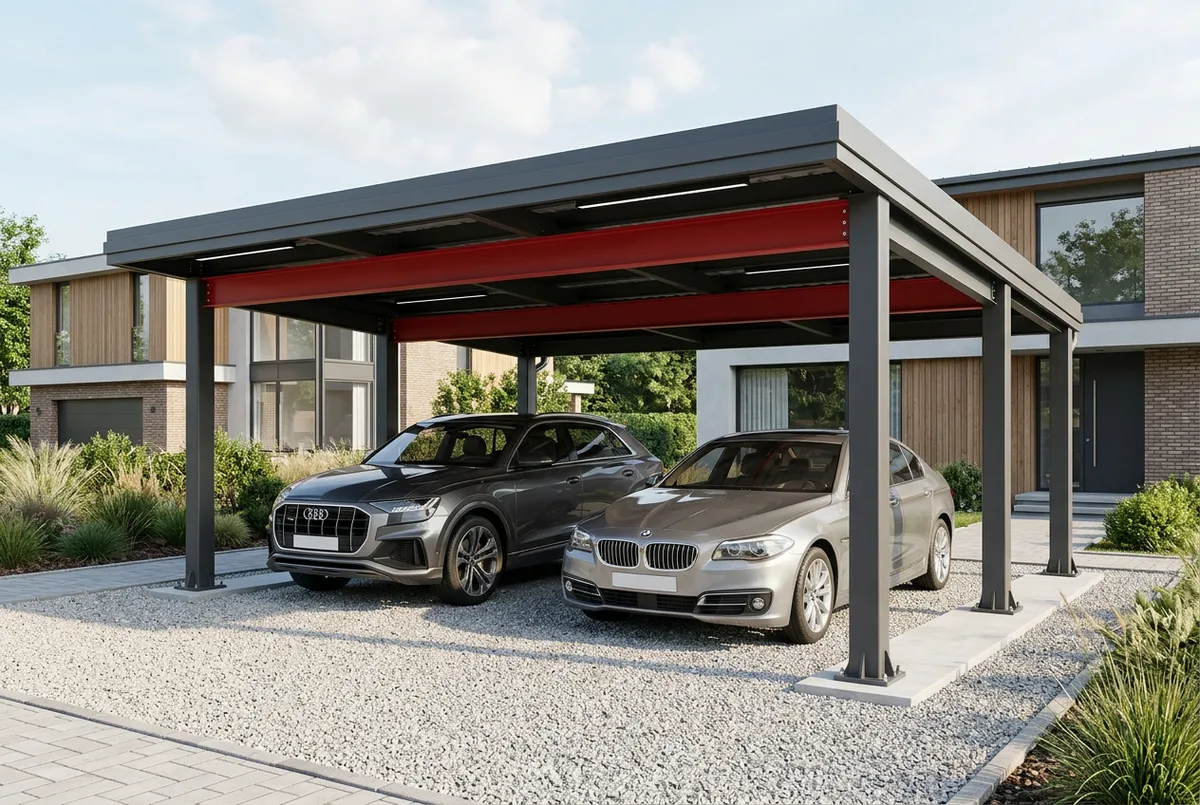
CARPORTS
Steel canopy packages engineered for efficient residential or commercial fleet deployment.
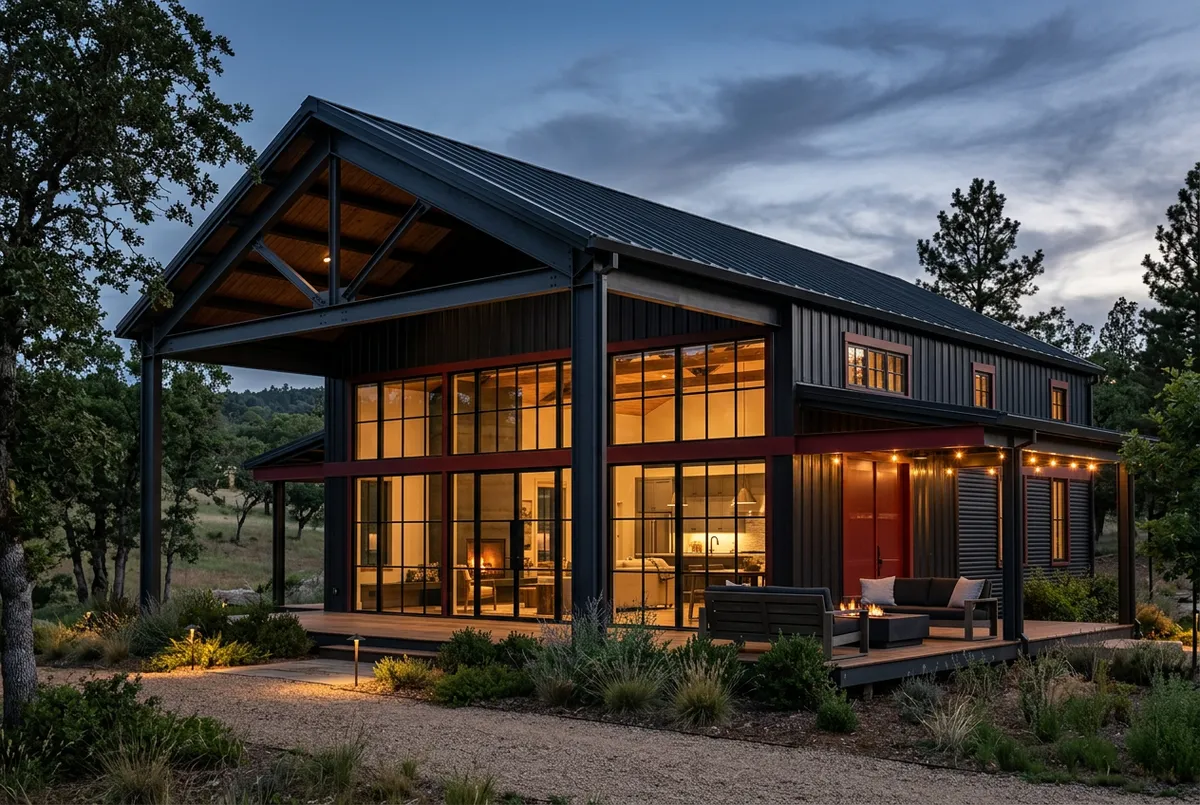
BARNDOMINIUMS
Residential shell systems combining dependable red-iron steel with fully custom interior designs.
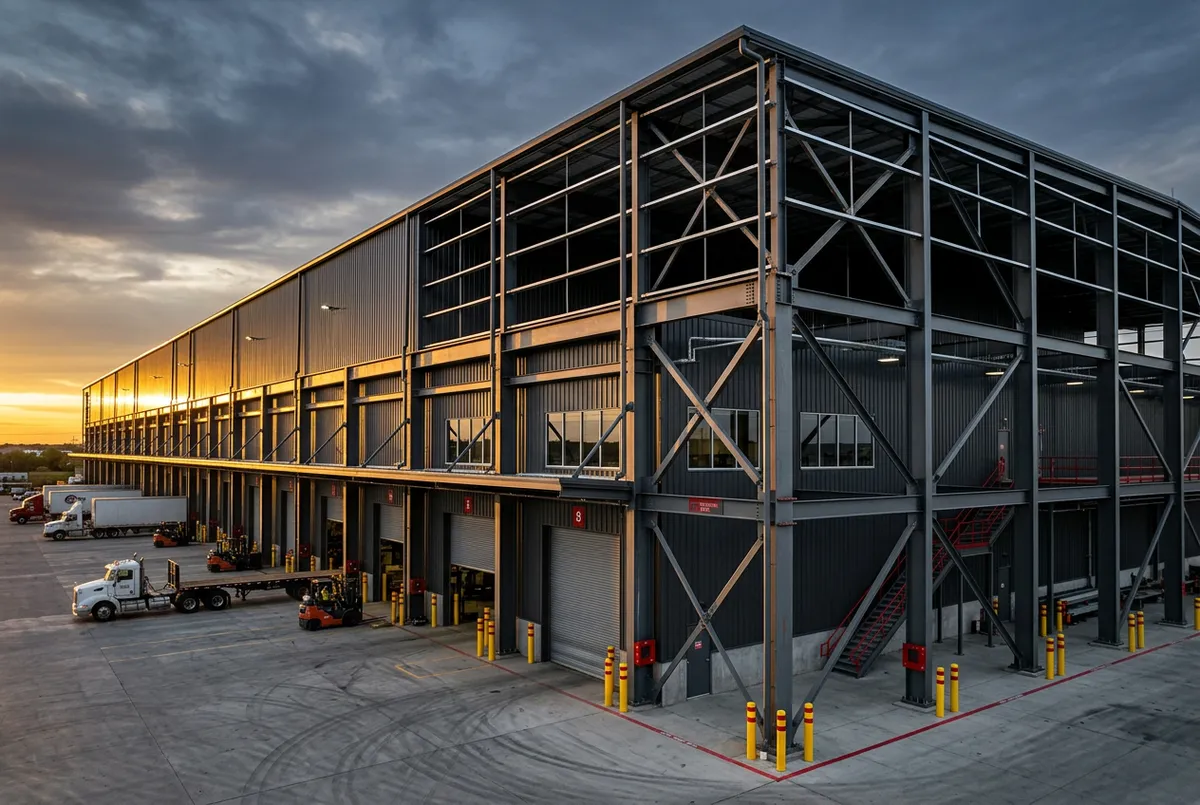
PEMB SYSTEMS
Customizable metal building frameworks suited for warehousing, aviation hangars, and agricultural use.
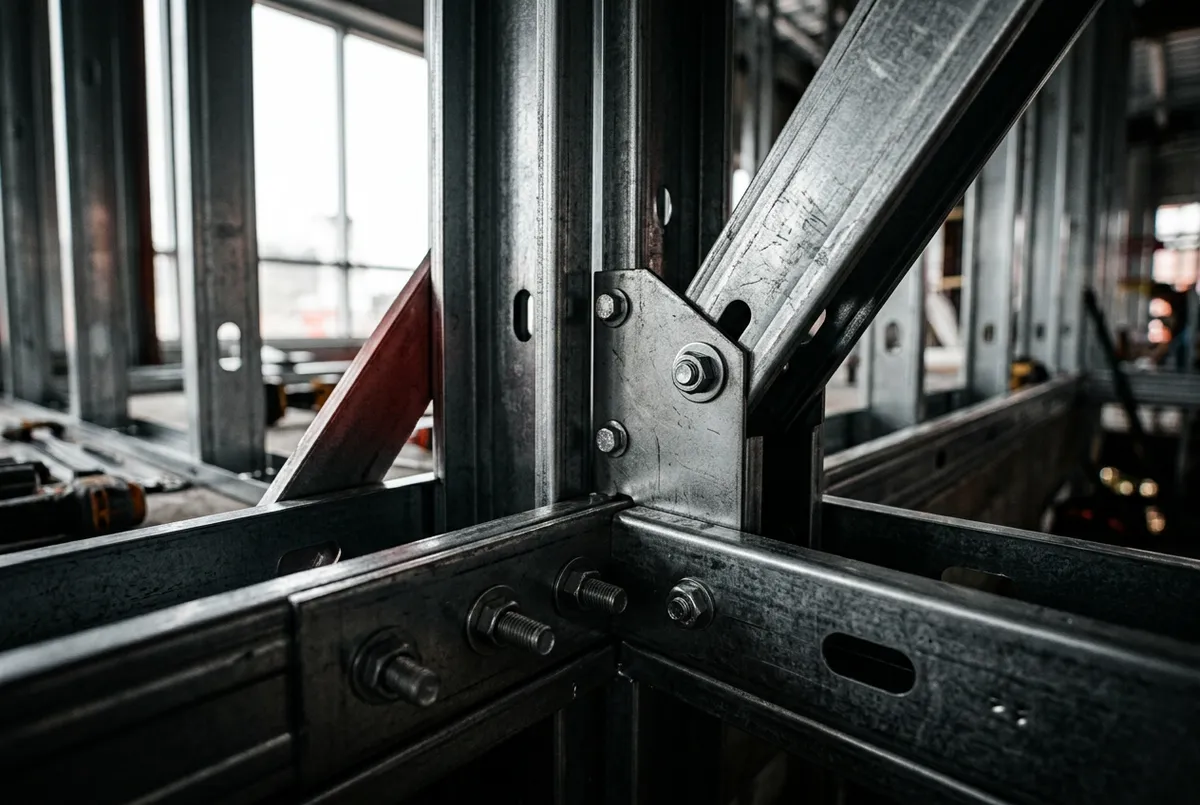
LIGHT-GAUGE STEEL
Durable cold-formed steel structures designed for flexible modular assembly and reliable cost effectiveness.
ENGINEERED PILLARS OF QUALITY
THE FORTUNE ADVANTAGE
Fortune Steel Buildings focuses on robust, durable structures custom-built for lasting service. We prioritise quality materials and expert fabrication to meet your project needs.
STRUCTURAL GUARANTEE: All frame packages come with certified engineer-stamped schematics matching your county’s wind and snow load requirements.
01. QUALITY YOU CAN TRUST
Constructed using 100% US-milled commercial-grade steel. Solid I-beam framing, precision-drilled flanges, and robust connection plates designed for lasting strength.
02. CUSTOM PRECISION
Each project is custom-designed to your exact dimensions. From clear-span widths and bay spacings to tailored eave heights and roof pitches, we build to your specifications, not a catalog.
03. RELIABLE DEPENDABILITY
Pre-punched, factory-welded, and numbered parts enable efficient on-site assembly. Includes complete engineering packages to support permitting and construction timelines.
04. STRUCTURAL VERSATILITY
Easily expand your facility as your business grows. Our modular structural systems support bridge cranes, mezzanine floors, custom overhead doors, and advanced thermal insulation.
05. LOCAL SERVICE YOU CAN COUNT ON
Direct, one-on-one consultation with regional building specialists familiar with local frost depths, zoning rules, delivery logistics, and contractor coordination.
CLEAR, STEP-BY-STEP PROCESS
QUALITY YOU CAN TRUST.
LOCALLY DELIVERED.
Commercial and industrial steel construction with dependable service, customised solutions, and straightforward communication.
TELL US YOUR PLAN
Provide your project dimensions, site municipality, clear-span needs, and functional criteria through our fast specification portal.
BOOK A QUOTE CALL
Connect with a certified steel estimator to discuss your project details, loading criteria, door placements, and framing options.
PLAN AND BUILD
Receive local stamped foundation anchor bolt plans and fabrication prints while CNC machinery custom-fabricates your rigid-frame package.
CONSTRUCT AND INSTALL
Our experienced local team provides dependable delivery and clear communication throughout your steel building installation.
Customized stamped packages designed to meet applicable building codes and local regulations.
QUALIFICATION STANDARDS
IS THIS FOR YOU?
Fortune Steel serves commercial, industrial, and agricultural developers who seek dependable, custom-engineered steel facilities with certified stamped drawings, code compliance, and clear communication.
We prioritise quality and dependability over cutting costs on steel gauge, snow-load ratings, or foundation anchoring. Our steel buildings are designed for lasting performance and tailored to your needs.
CRITERIA CHECKLIST
IDEAL CLIENT PROFILE
- You have confirmed a project site or commercial land ready for development.
- You plan to start construction or secure materials within the next 12 months.
- You value durable construction with customised stamped engineering.
- You need a versatile prefabricated steel facility designed to meet your unique local load requirements.
Fast-Track Badge: Projects meeting these qualifications receive prompt engineering review and transparent factory pricing within 24 business hours.
NO SURPRISES
PROJECT CLARITY
Steel construction requires precise coordination. Here are clear details about our Ontario code compliance, custom engineering capabilities, lead times, and consultation approach.
Direct engineering support – Barrie regional HQ
Which building types and structural uses do you offer?
We provide custom-engineered steel structures suitable for commercial, industrial, agricultural, and storage needs. Each building package is designed for dependability and ease of assembly, with framing components prepared for efficient on-site installation.
What is your service area around Barrie, Ontario?
We service a broad region within approximately 200 miles of Barrie, including Simcoe County, the Greater Toronto Area, Central Ontario, Muskoka, Grey County, and eastern Ontario. All projects include certified structural drawings compliant with Ontario Building Code requirements for local wind and snow loads.
How flexible are your options for spans, eave heights, and bay spacing?
Each building is tailored to your project’s needs. We offer clear spans over 200 feet without interior columns, eave heights above 40 feet to fit special equipment, and bay layouts customised to your site and operational needs.
How can I submit architectural drawings or site plans?
Submit PDF schematics, CAD files, or sketches via our online quote system. Preliminary site surveys or photos can also be reviewed to assist with foundation and zoning assessment.
What are the exact steps after sending an estimate request?
Within 24 business hours, our estimator reviews your project details and contacts you with framing guidelines, a cost estimate, and material scheduling. After your approval, we provide certified 3D engineering models needed for municipal permits.
FORTUNE STEEL BUILDINGS INC.
92 Caplan Ave, Barrie, Ontario L4N 9J2, Canada
Phone: +1 (860) 480-5320
© 2026 Fortune Steel Buildings Inc. All rights reserved. Custom pre-engineered steel building solutions tailored to your needs.